Cassie Pulliam

BEDS3
BATHS2 full 1 partial
MLS#10228859
STATUSActive
PROPERTY TYPEResidential - Single Family
SUBDIVISIONCOLONIAL ACRES
NEIGHBORHOODSea Isle-Park
Property Description
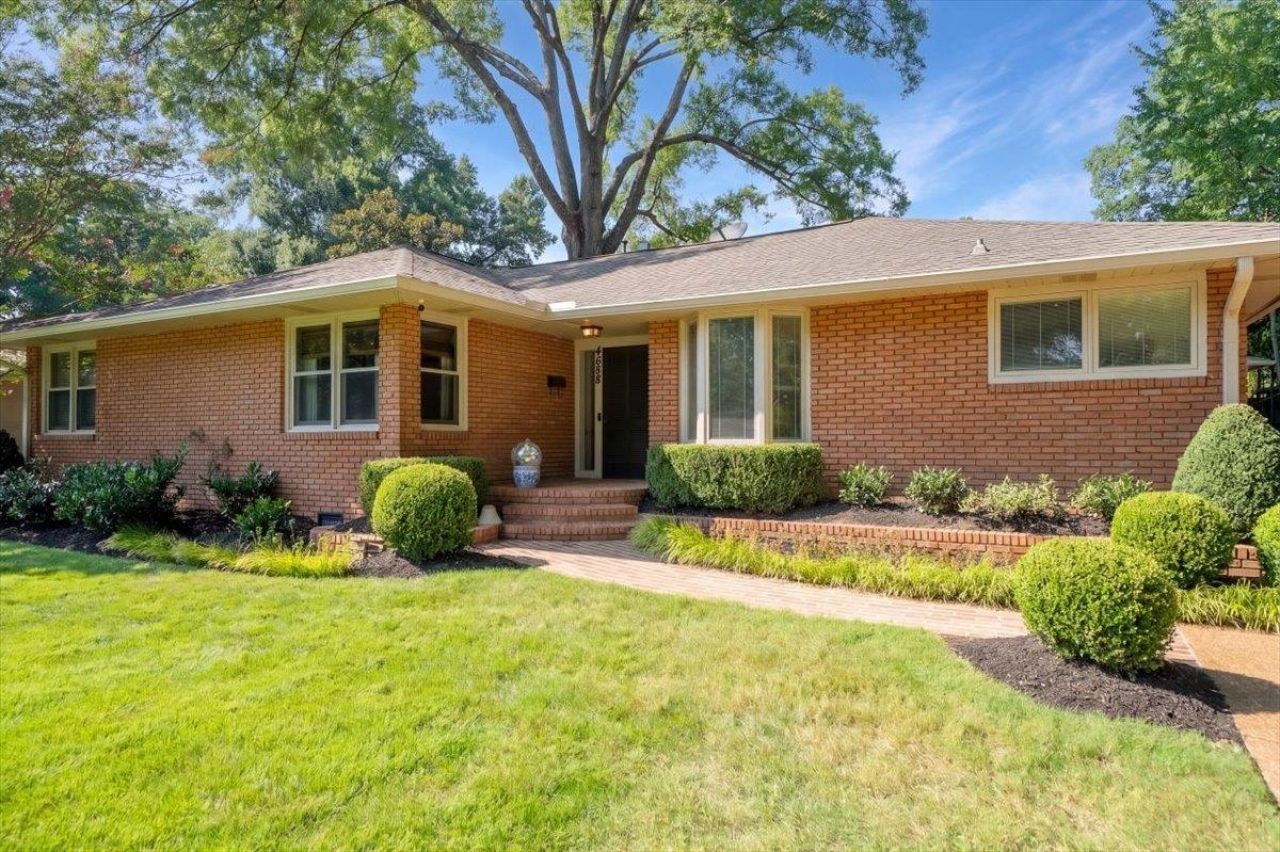
Beautifully maintained East Memphis home in an exceptional location, just minutes from major thoroughfares, shops, and restaurants. Thoughtfully updated throughout, the home features a bright, spacious kitchen with custom soft-close cabinetry, marble countertops, tile, recessed lighting, and a convenient butler's pantry. Refinished hardwood floors, a large light-filled den with custom built-ins and brick flooring, and a beautifully updated guest half bath add character and style. The spacious primary suite offers his-and-hers closets, while hallway and bedroom built-ins provide exceptional storage. Additional highlights include a large laundry room, Pella windows, tankless gas water heater, updated HVAC, dimensional shingle roof, gated two-car carport with storage, automatic Wi-Fi-enabled gate, professional landscaping, private backyard, and security system with exterior cameras. An exceptionally well-cared-for home with timeless appeal, abundant natural light, and outstanding storage.
Property Features
Property Type: Residential - Single Family
Cooling: Central
Fenced: Yes
Fireplaces: 2
Heating: Central, Gas
Home Style: Traditional
Lot Size: 0.25 Acres
Roof Type: Composition Shingles
Year Built: 1953
Feature Descriptions
Additional Rooms: Laundry Closet, Entry Hall
Bed and Bath: All Bedrooms Down,1 or More BR Down, Luxury Primary Bath, Full Bath Down, Half Bath Down
Days on Site: 5
Exterior: Patio
Exterior/ Windows: Brick Veneer, Vinyl Siding, Double Pane Window(s)
Fireplace: Decorative Only, In Living Room
Floors/ Ceilings: Hardwood Throughout, Smooth Ceiling
Interior: Pull Down Attic Stairs, Vent Hood/Exhaust Fan
Interior Equipment: Range/Oven, Cooktop, Gas Cooking, Disposal, Dishwasher, Refrigerator, Washer, Dryer
Living/ Dining Room: Separate Living Room, Separate Dining Room, Separate Den, Eat-In Kitchen
Lot: Level, Professionally Landscaped, Wood Fenced
Master Bedroom: Level 1,Full Bath, Smooth Ceiling, Hardwood Floor
Parking/ Storage: Driveway/Pad, Storage Room(s), Back-Load Garage, Gated Parking, Gate Clickers
Total Rooms: 7
Water/ Sewer: Public Sewer, Public Water
Room Sizes
Primary Bedroom: 15x13
Bedroom 2: 13x13
Bedroom 3: 13x11
Dining Area: 16x15
Den/ Great Room: 25x17
Kitchen: 18x12
Living room: 16x13
Listed By / Shown By
Listed By
Agency Name: Hobson, REALTORS
Agency Phone: 901-761-1622
Shown By
Agent Name: Cassie Pulliam
Agent Phone: (901) 586-4320
Agency Title: Crye-Leike Real Estate Services

Source: MAAR MLS
Estimate Your Payment
Estimated Payment
$ 868.45 per month $767.82 Principal & Interest $0.00 Property Tax (data not provided by mls) $100.63 Homeowner's InsuranceChange Payment Information
Privacy Policy / DMCA Notice / ADA Accessibility


This site is hosted, designed and copyright
© 1994 - 2026 by
Delta Media Group, Inc. -- Patent Pending --
4688 Crossover Ln | MLS# 10228859
This single family home located at 4688 Crossover Ln, Memphis, TN 38117 is currently listed for sale with an asking price of $345,000. This property was built in 1953 and has 3 bedrooms and 2 full and 1 partial baths. Crossover Ln is located in the COLONIAL ACRES subdivision. Search COLONIAL ACRES real estate on cassiepulliam.crye-leike.com today.